

3168 Watercliffe CT, Oakville, ON L6M 0K7
See all 50 photos
3168 Watercliffe CT, Oakville, ON L6M 0K7
REQUEST A TOUR If you would like to see this home without being there in person, select the "Virtual Tour" option and your agent will contact you to discuss available opportunities.
In-PersonVirtual Tour
$ 1,799,000
Est. payment /mo
Active

3168 Watercliffe CT Oakville, ON L6M 0K7

4 Beds

5 Baths


UPDATED:

Key Details

Property Type Townhouse

Sub Type Att/Row/Townhouse

Listing Status Active

Purchase Type For Sale

Approx. Sqft 2500-3000

Subdivision 1000 - Bc Bronte Creek

MLS Listing ID W12846116

Style 2-Storey

Bedrooms 4

Annual Tax Amount $8,488

Tax Year 2025

Property Sub-Type Att/Row/Townhouse

Property Description

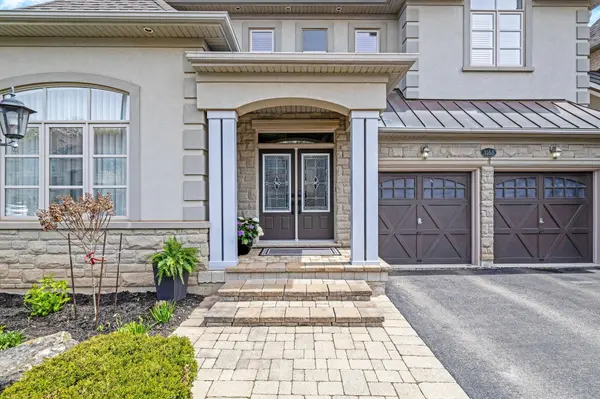
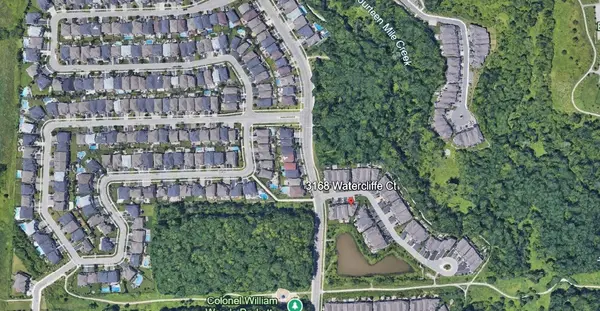
THIS. IS. LUXURY. With $250K in recent, timeless, professional RENOVATIONS, this executive END UNIT FREEHOLD townhome offers 2.5 GARAGE SPACES and a peaceful POND/GREENSPACE VIEW. Drive along this private enclave of prestigious French Chateau-inspired homes and take in the beautiful curb appeal as you pull up. It feels like a detached home w/ the wide open space to the next home. Enter the grand foyer and enjoy the 9' ceilings, abundance of windows and the beautiful high-end finishes. The main level features a separate home office/living room, dining room, powder room, family room w/ cozy gas fireplace and double door walkout to the gorgeous yard and a stunning gourmet kitchen (reno'd in 2025) offering a massive island, an abundance of functional and well thought out cabinetry, new high-end Miele SS appliances (wall oven, induction cooktop, built-in speed oven microwave, dishwasher, range hood), quartz counters/backsplash, coffee station & sunny breakfast area. The solid wood stairs feature shoeless iron spindles and lead up to the second level. There is a convenient laundry, 4-pc Jack n Jill bathroom, 3 large bedrooms, one being the primary bedroom retreat with a gorgeous view of the pond/forest, large walk-in closet and 5-pc ensuite featuring double sinks, soaker tub and separate glass shower. The recently professionally finished basement offers over-sized windows, a full kitchen w/ island and quartz counters, laundry, living area, 2 bathrooms, an ADDITIONAL BEDROOM and loads of storage space. Additional features include: roof (2019), 6-car parking (4 in driveway & 2 in garage), NO SIDEWALKS (= no shoveling), enough space in the garage for a WORKSHOP, garage entry into home, reverse osmosis. Ideally located close to all amenities, trails, schools, Provincial Park, Outlet Mall, easy highway access. And the icing on the cake is the close-knit community of wonderful neighbours. You Will Fall In Love! **Please see upgrade list attached - there are too many to include!

Location

Province ON

County Halton

Area Halton

Rooms

Family Room Yes

Basement Full, Finished

Kitchen 2

Separate Den/Office 1

Interior

Interior Features Auto Garage Door Remote, Central Vacuum, Water Heater, Water Purifier

Cooling Central Air

Fireplaces Type Electric, Family Room, Natural Gas, Rec Room

Fireplace Yes

Heat Source Gas

Exterior

Exterior Feature Awnings, Backs On Green Belt, Deck, Porch

Parking Features Private Double

Garage Spaces 2.5

Pool None

View Forest, Park/Greenbelt, Pond, Trees/Woods

Roof Type Asphalt Shingle

Topography Open Space

Lot Frontage 72.41

Total Parking Spaces 6

Building

Unit Features Fenced Yard,Park,Public Transit,School,School Bus Route

Foundation Poured Concrete

Others

Security Features Alarm System,Carbon Monoxide Detectors

ParcelsYN No

Virtual Tour https://tour.shutterhouse.ca/mls/233982971


Listed by RE/MAX REAL ESTATE CENTRE INC.
Azfar Zaidi

Azfar Zaidi

Broker | License ID: License #5023800

+1(647) 308-5169

GET MORE INFORMATION

Name
Phone*
Message

Go tour this home

3168 Watercliffe CT